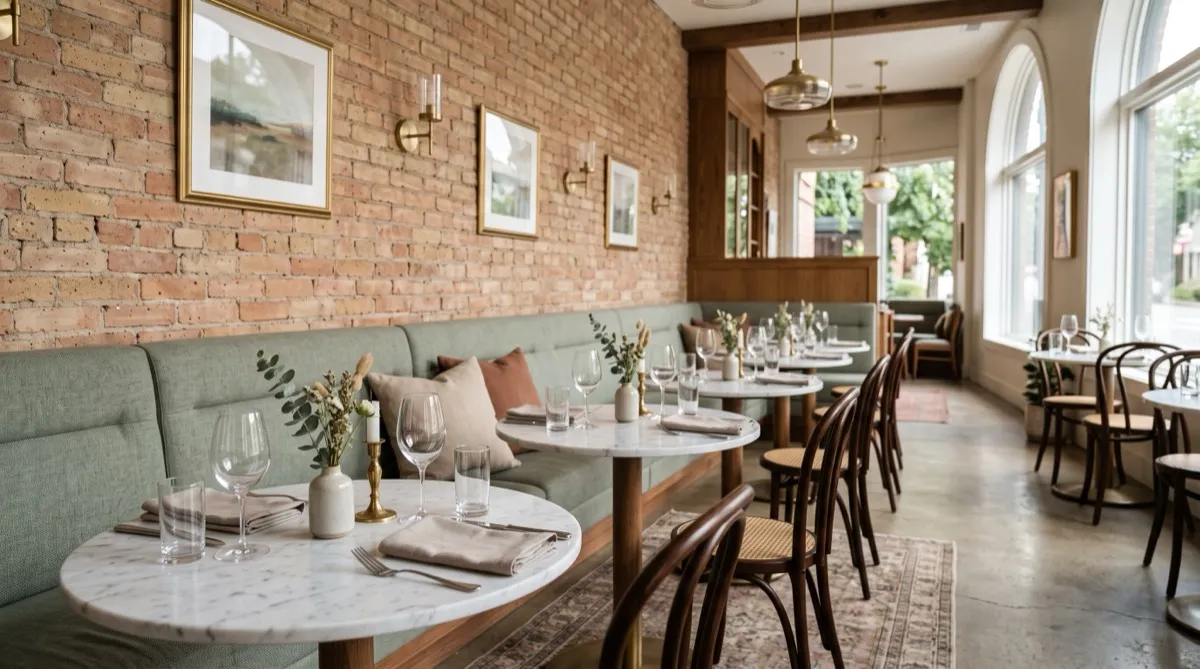
A banquette is a continuous bench arrangement along a wall or window, with tables and any facing chairs specified around it. It may help use an irregular perimeter, but capacity and guest preference depend on the actual occupied layout. Compare the measured custom or modular proposal with booth and loose-chair alternatives before assigning a cost or capacity advantage.
Banquette vs booth vs loose chairs
Compare a booth's actual enclosed/facing-seat arrangement with an open banquette run and movable chairs. Loose chairs offer a different reconfiguration strategy, but are not automatically the cheapest delivered option. Confirm dimensions, repair access and the itemized quote for each proposed layout.
Banquettes earn their spot where the floor plan is irregular, along a curved wall, in a narrow space, or wherever loose tables and chairs would waste square footage. They also let a room flex seat count more easily than booths do, since the open side can take two chairs for a couple or push together with the next table for a larger party. Booths make the strongest visual statement and work best in rooms with a consistent, repeatable layout, a diner, a steakhouse, a family restaurant with a classic look.
Most full-service restaurants run a mix. Banquette along one or two walls for capacity and flexibility, booths in a defined zone for character, loose 2-tops and 4-tops filling the floor.
Custom vs modular construction
This is the real fork in the road for a banquette program, and it drives both cost and how easily the piece performs if something goes wrong.
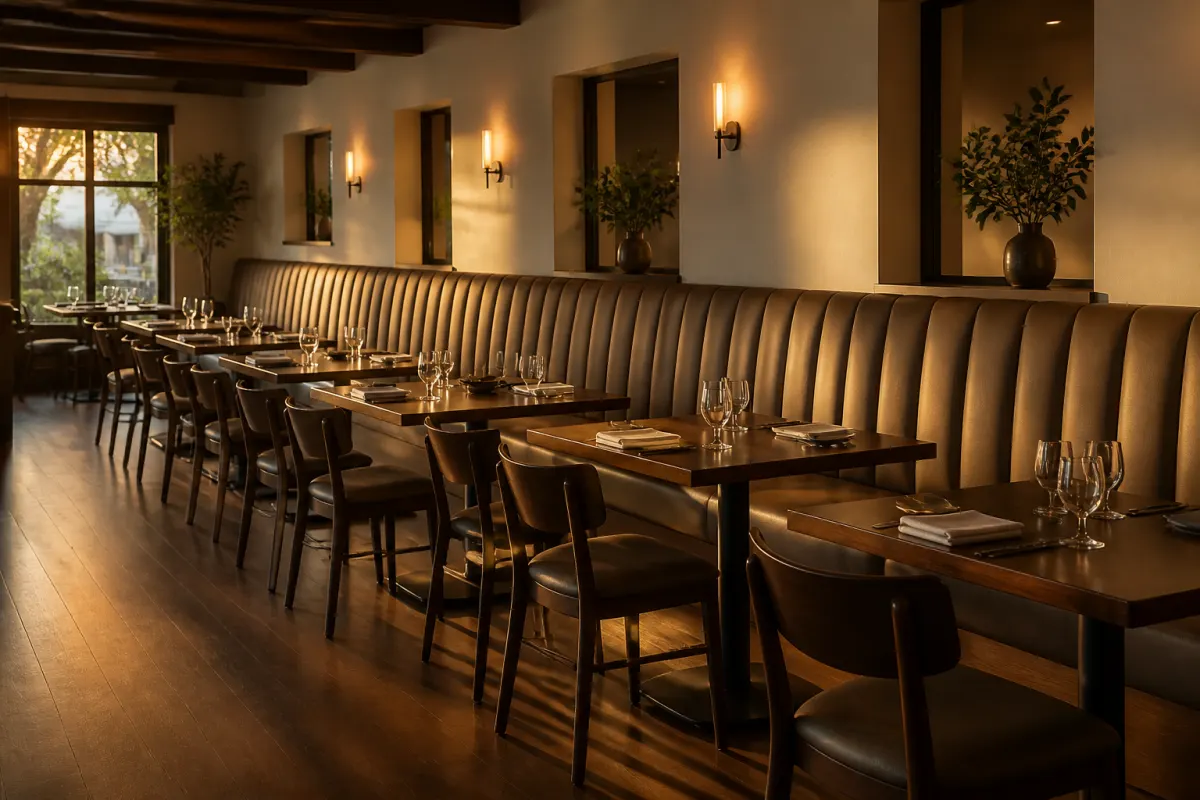
Custom drawings can follow the measured curves, corners and millwork of the proposed room. Confirm the actual supplier's fabrication capability, drawing approvals, repair access and schedule. Custom is not automatically the only option for every irregular layout, and a damaged section need not always require rebuilding the whole run.
Modular systems use repeatable sections where their actual sizes and connection rules fit the room. Confirm whether an individual damaged module can be replaced, how repair affects the remaining run and whether matching parts are available. Compare exact quotes and dates with custom work; modular does not guarantee lower cost, faster shipping or lower risk.
Compare custom drawings with the actual modular components in the dimensioned room. Curves or unusual corners may favor custom work, while standard modules may suit a rectangular plan. The earlier 90-percent-look comparison is an illustrative design opinion, not a measured saving; obtain separate quotes, schedules and repair-part terms.
Upholstery that survives service
Whatever the construction, the upholstery decision matters more for a banquette than for almost any other restaurant furniture, because a banquette isn't reupholstered as casually as a single chair when it wears out.
Compare the selected vinyl or woven fabric's care instructions with the restaurant's actual spills and named cleaners. A 30,000 double-rub result is a test reference, not a universal threshold or lifespan promise. Verify the method and textile category; a protector treatment should be used only where its maker and the upholstery supplier approve it.
Obtain performance and care documents for each proposed decorative textile before approval. Appearance alone does not establish a months-to-wear forecast. Ask how the exact banquette is reupholstered and whether individual panels can be removed without closing the entire run.
Banquette seating dimensions
Banquette seating needs the same clearance math as any other seating type, and it's easy to get wrong because the bench looks continuous even when the actual usable seats are fixed by table spacing. These are the measurements that hold up in real service:
- Seat height: 18 inches is the starting example here; check the actual cushion and selected dining table.
- Seat depth (front to back): 18 to 20 inches is a mock-up range, not a universal comfort minimum.
- Back height: compare 30 to 36 inches with a taller 42 to 48-inch privacy option using actual sightlines.
- Bench width per guest: test the chosen 24-inch or 30-inch allocation with the intended diners and table spacing.
- Table overlap: mock up the existing 2 to 3-inch example against entry, reach and the maker's dimensions.
- Total footprint: 66 to 72 inches is an illustrative combined depth. Calculate the selected bench, table, occupied facing chair and required circulation separately before claiming the arrangement fits.
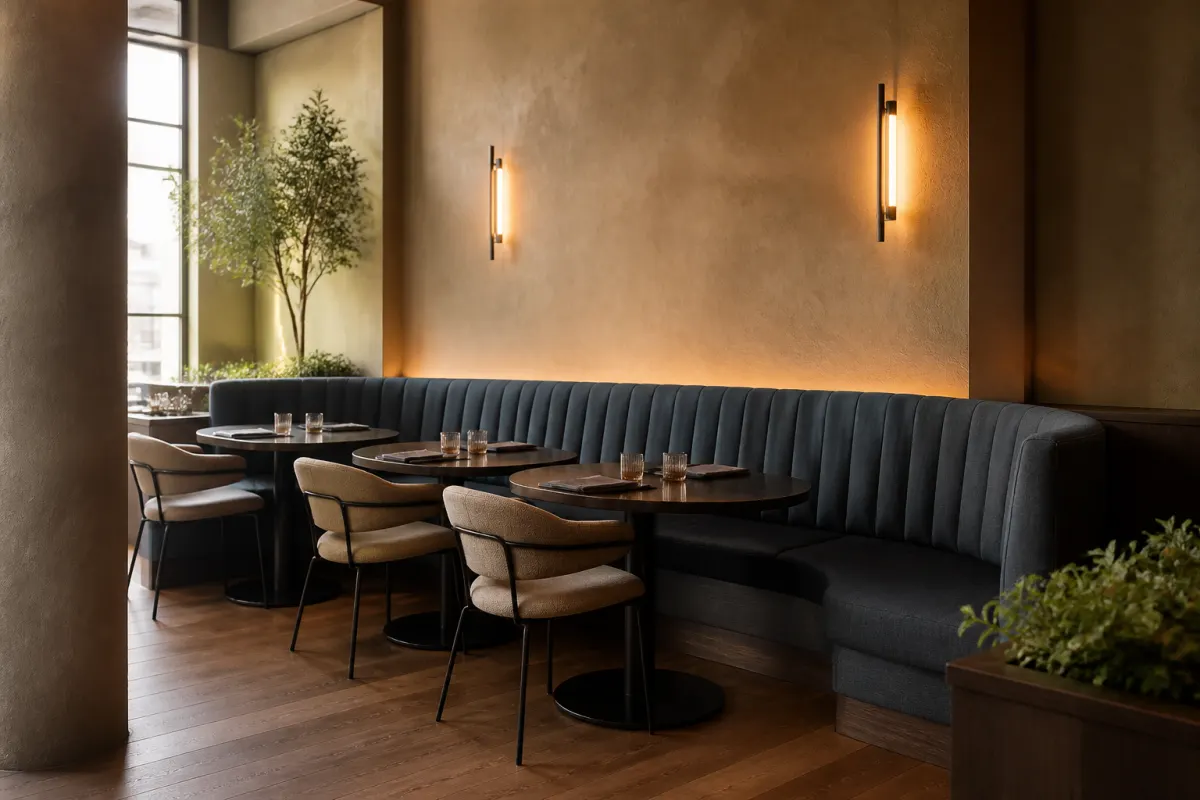
Measure circulation beyond the occupied facing chair, not just beyond the tabletop. The existing 18-inch tabletop-edge allowance is not an accessible-route or egress requirement and may be consumed by the chair itself. Have the designer confirm the applicable clear routes. For enclosed booth measurements rather than open bench runs, see our restaurant booth layout and dimensions guide.
One naming note, since the two get mixed constantly: a banquette is the built-in bench this guide covers, while banquet seating is the stack-and-store chair and table program used in event spaces and banquet halls. If you're sizing a banquet room, the working numbers are different, roughly 10 to 12 square feet per guest at rounds and 60-inch round tables seating 8 comfortably, and our banquet hall chairs guide covers that program properly.
Sourcing and lead times
Treat the 10 to 14 week custom/modular window as a provisional planning assumption. Obtain the supplier's exact minimum quantity, pattern/drawing approval, production and delivery milestones for the selected fabric, finish and curve before committing to an opening date.
Order banquette seating early in a restaurant buildout or renovation timeline. It's one of the pieces most likely to need a site visit or precise measurement before production starts, and it's a poor category to rush, since a banquette that doesn't fit the space correctly is a much bigger problem than a chair that's slightly off. This is a core piece of any bar or restaurant furniture program, so plan it alongside your bar stools, tables, and dining chairs rather than as an afterthought.
Submit a furniture request with the measured floor plan, proposed custom/modular arrangement, finish and installation requirements. Independent suppliers may confirm which actual construction and dimensions are available and quote the project directly.