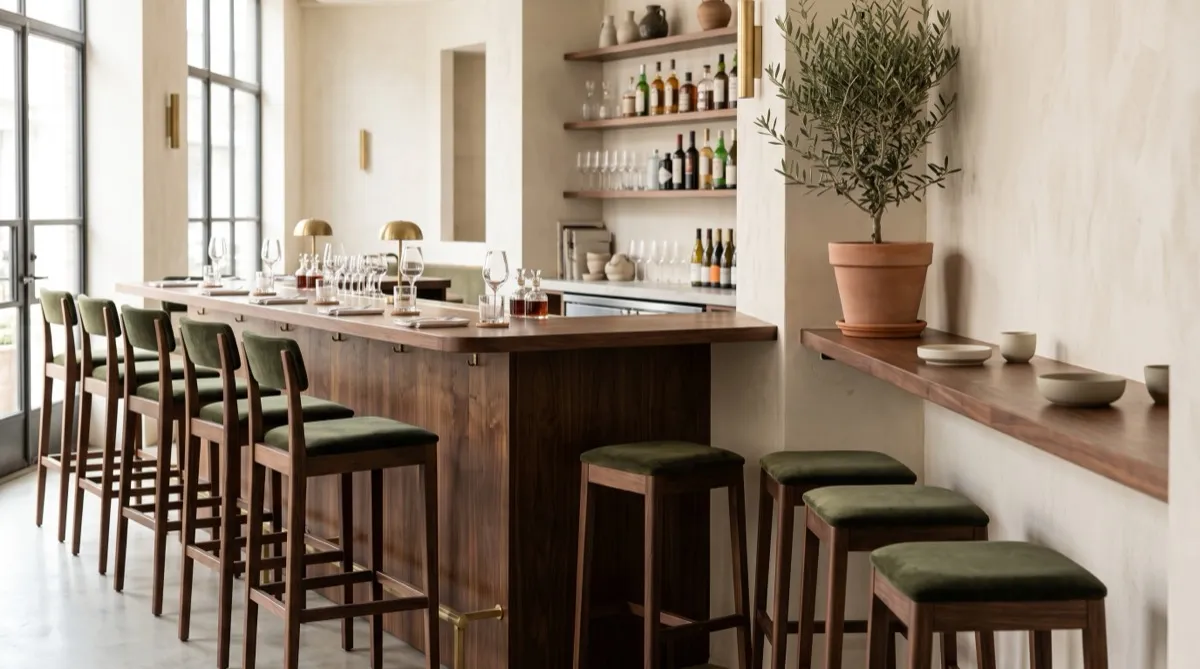
Table and bar height look like a minor spec detail until a floor plan mixes heights badly and the room feels disjointed, or a stool order arrives at the wrong height for the surface it is meant to pair with. The three standard heights, counter height at 36 inches, bar height at 42 inches, and standard dining at 30 inches, each do different work in a room, and most operators only think through the decision for one zone at a time instead of the floor plan as a whole.
The three heights and what each is for
Standard height (30 inch table, 18 inch chair seat). This is dining height, the same as a home dining table. It reads as a full meal setting and is the right choice anywhere the concept wants guests settled in for a longer stay: main dining rooms, private dining, and any seating meant to feel like a complete meal rather than a quick stop.
Counter height (36 inch table, 24 to 26 inch stool seat). This sits between dining and bar height and is common at kitchen-facing counters, casual high-tops, and bars in more relaxed concepts. It reads less formal than standard height but more settled than full bar height, and it is a common choice for fast casual and counter-service concepts where guests order at a counter and then sit nearby.
Bar height (42 inch table, 28 to 30 inch stool seat). These are starting dimensions for a bar-height fit study. They yield a 12 to 14-inch top-to-seat difference before subtracting top thickness or an apron. Height alone does not establish guest dwell time; test the selected stool and surface together for the intended use.
Sightlines and how height affects the room
Height changes what guests can see and who they can talk to. Bar height seating puts guests at eye level with people standing at the bar, which is exactly the point in a bar zone, it keeps seated guests part of the room's energy rather than sunk below it. Standard height does the opposite: it settles guests into their own table, facing each other, less connected to the rest of the room. That is correct for a quiet dinner and wrong for a lively bar.
Counter height splits the difference, which is why it works well in casual concepts that want guests engaged with an open kitchen or bar but not fully in the standing-height social zone. A counter-height seat lets a guest watch food being prepared while still sitting at a comfortable eating height.
Mixed-height floor plans
Most full-service restaurants and hotel bars run more than one height in the same space, and the mistake to avoid is mixing heights without a clear zone logic. A room with standard tables scattered next to high-tops with no separation reads as unplanned rather than intentionally varied.
The fix is zoning by function, not by convenience. Put bar height at the bar and any adjacent high-top zone meant to feel like an extension of the bar. Put counter height at any secondary bar, coffee counter, or casual perch seating. Put standard height in the main dining room and any area meant for a full seated meal. Keep the transitions between zones visually deliberate, a half-wall, a change in flooring, a lighting shift, so the height change reads as zoning rather than mismatch.
Stool pairing, and why the math matters
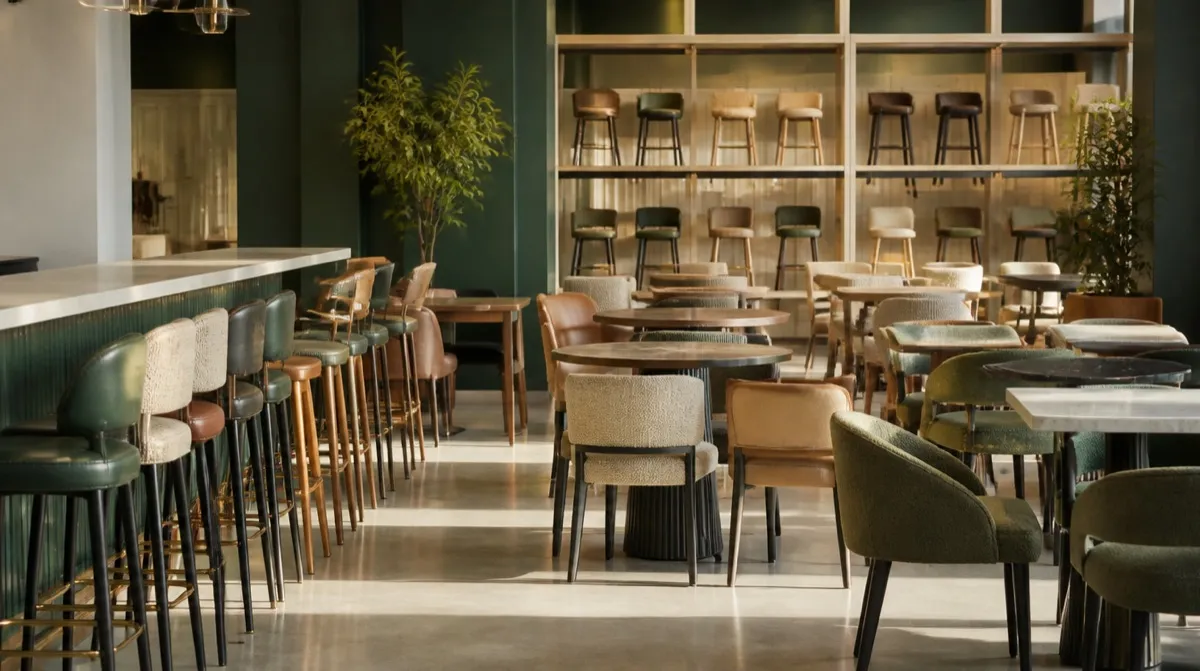
Distinguish the top-surface-to-seat difference from usable clearance beneath the top. The existing 10 to 12-inch comfort target is a starting assumption for the underside gap, not a guaranteed fit for every user. Measure from the seat surface to the actual underside or lowest apron at every position and test the pairing.
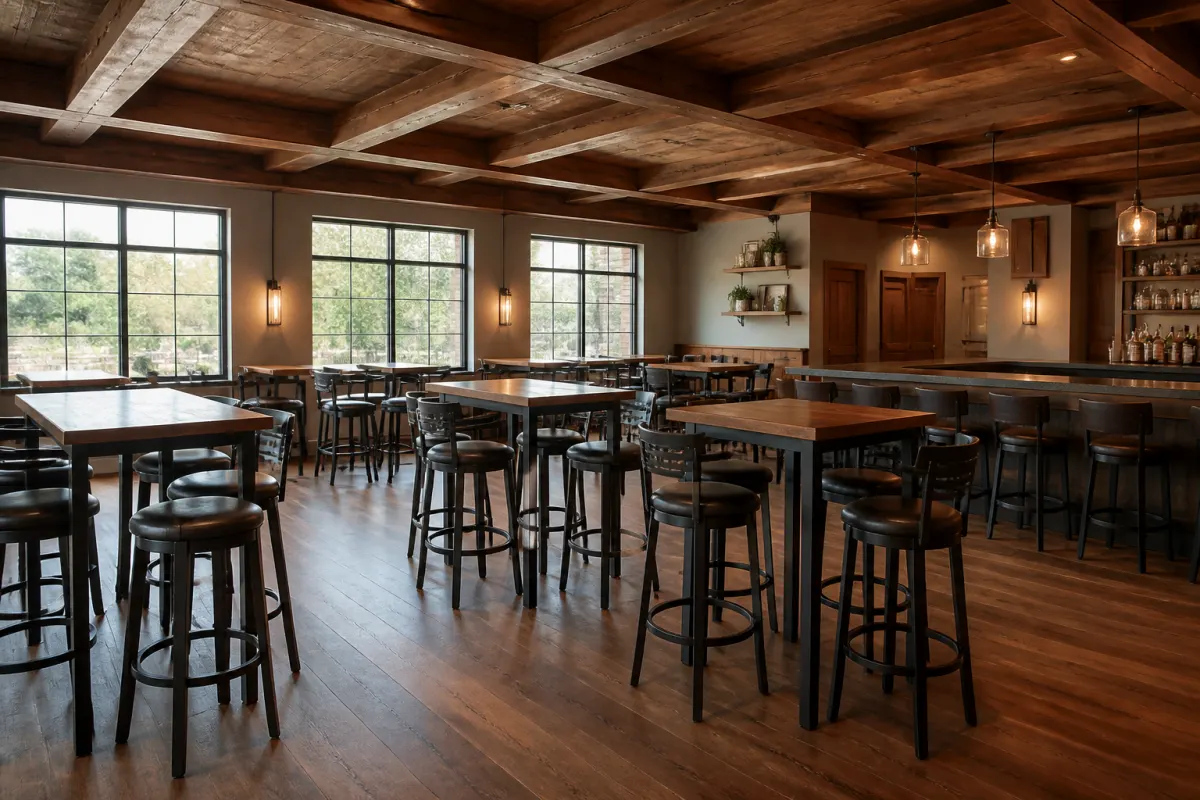
A 42-inch top with a 28 to 30-inch seat has a 12 to 14-inch top-to-seat difference; a 36-inch counter with a 24 to 26-inch seat has 10 to 12 inches. Subtract top thickness and any apron projection to find the underside gap. Record actual dimensions and test a sample rather than assuming every combination in either range provides the same clearance.
High-top psychology and turnover
Test whether height and seat design suit the intended guest experience, then use observed dwell, covers and check data to compare zones. This article supplies no study showing that high-tops cause faster turnover or more covers per hour; demand, service and the operating concept also affect those results.
Compare seated and standing-height samples for the actual meal duration, comfort, footrest and access needs. Bar height is not automatically wrong for a long meal. Choose each zone's height from the intended experience and actual user/layout review.
Specifying across a full program
When you are speccing furniture for a new build or renovation, decide the height program zone by zone before ordering rather than resolving it piece by piece. Our bar furniture guide covers the full spec for bar-height seating including frame construction and material choices, and our guide on how to choose the right barstool height goes deeper into the seat-to-surface clearance math for edge cases like raised platforms or sloped bar tops.
Measure at every stool position
Measure from the finished floor at the actual seating positions. A sloped floor, raised platform, or threshold can change the usable height along a level bar. Record counter thickness and underside obstructions as well as the top height.
Confirm the supplier is quoting seat height rather than overall stool height, and test a sample against the completed counter before approving a full run. Include the footrest and space to stand up in that test.
Related reading
Submit a furniture request with the zone plan, actual surface/underside measurements, selected seat-height targets and quantities. Relevant independent suppliers may confirm real models, separate seat/overall heights and quote terms directly.