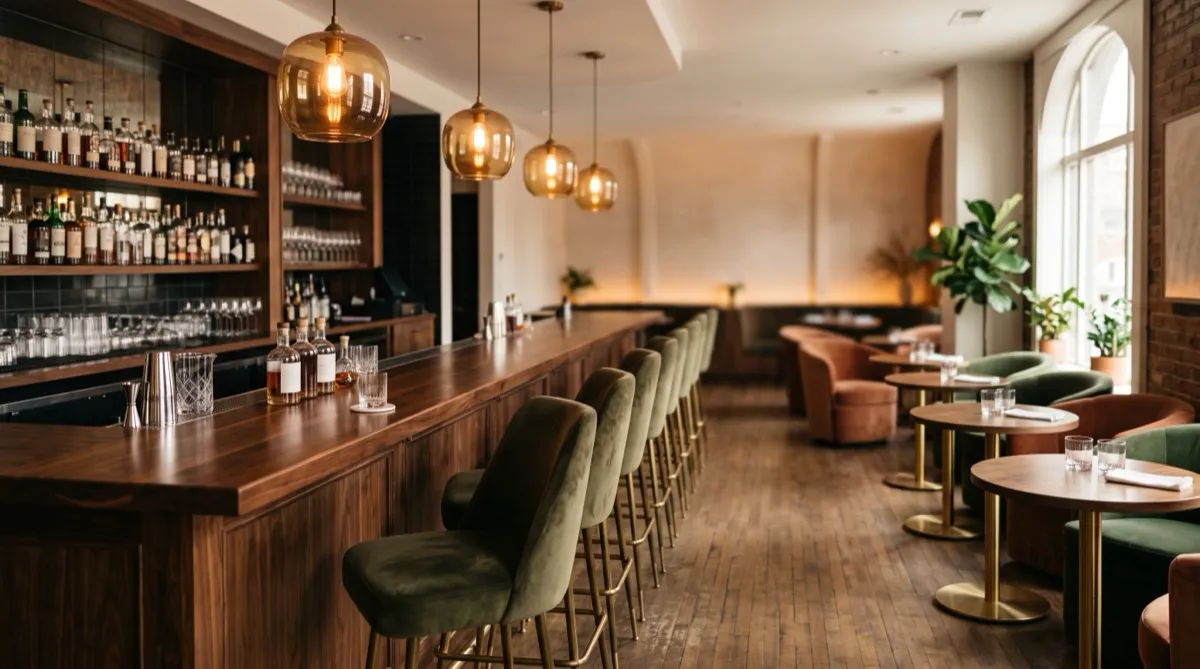
For a screen-led bar, map proposed seated views alongside occupied capacity, service, access, and exits. Review the result with the actual screens and furnishings. Sightlines matter to the concept, but this guide does not establish that game viewing supplies most revenue or that a poor view leaves every seat unwanted.
Sightline geometry drives the seat mix, not the other way around
Map the view from each proposed seated eye position to the actual screens. You can use 30-degree and 45-degree viewing zones as chosen trial targets, but they are not universal premium-view thresholds. Screen mounting, display characteristics, obstructions, and what guests watch affect whether a position works. Review the view with a furnished mockup before classifying seats.
This is why the furniture brief for a sports bar starts with a screen map, not a capacity target. Once you know which zones are direct-view, angled, and peripheral, the seating type follows: booths and rail seating for the direct-view zones where guests plant for a full slate of games, high-tops and standing rail for the angled and peripheral zones where shorter dwell times and standing sightlines are fine.
How many seats need a straight sightline to a screen?
Test 60 to 70 percent screen-visible seating for an event scenario and 40 percent for a weekday scenario only as selected targets. Compare them with observed demand and a screen-view mockup. The furniture layout must still maintain approved routes and capacity in each configuration; a demand target does not establish how many seats physically fit.
Compare rail seating with table and booth arrangements using actual usable positions, occupied footprints, access, and service. A continuous rail may offer party-size options, but it is not automatically the most space-efficient way to add screen-visible seats.
Booth placement that serves groups without blocking screens
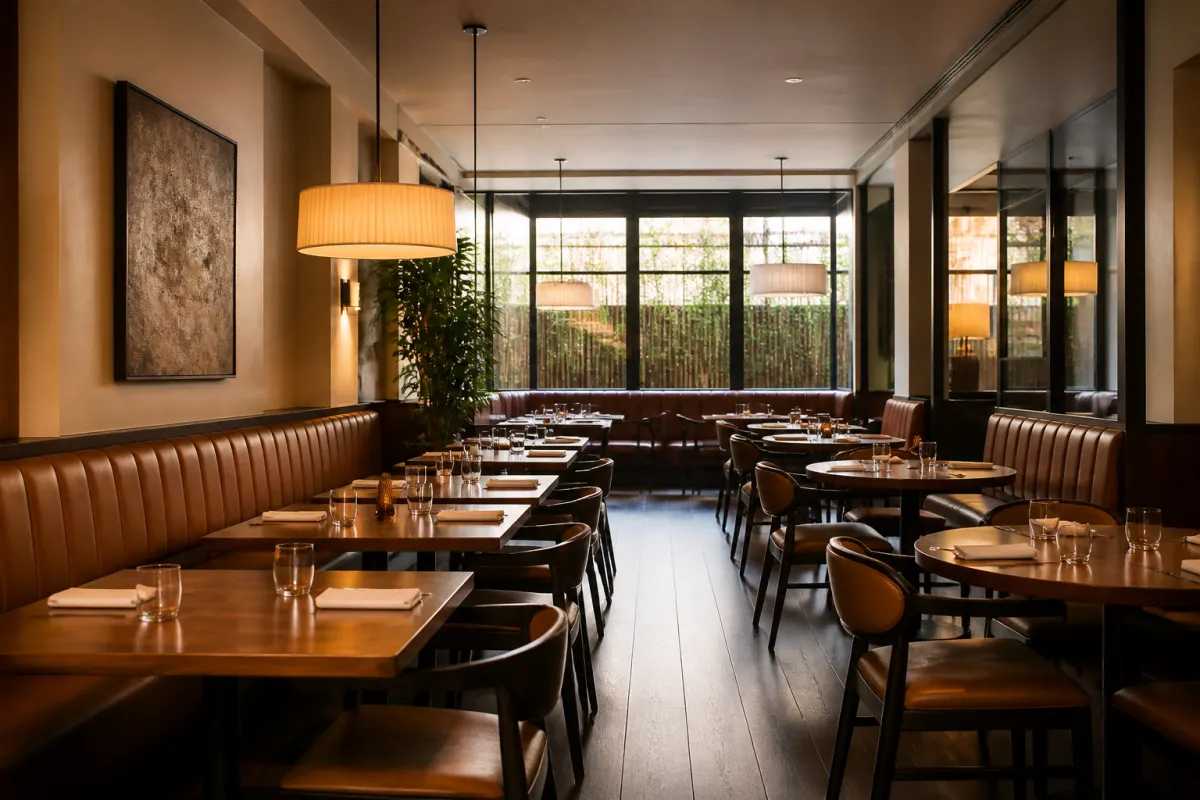
Use actual seated eye heights, screen mounting, booth-back dimensions, and intervening seats to check views. Backs at 36 to 40 inches and above 42 inches are comparison examples, not verified obstruction thresholds. Mock up each row; a lower back alone does not establish an unobstructed view.
Trial a six-to-eight-person half-circle or corner-booth scenario against the exact seat count, usable dimensions, place settings, and individual screen views. The restaurant booth buying guide covers related specification questions; no booth shape guarantees a shared view for every guest.
Spill-tolerant surfaces for wing-night volume
Specify upholstery for actual spills, cleaning products, and guest comfort. Compare the chosen vinyl or fabric line's instructions and documented performance; no material label proves that fabric will fail within one football season or that vinyl is mandatory. Review a sample with the staff who clean and reset the room.
Compare exact tabletop and edge specifications, cleaner compatibility, documented performance, and repair methods. Laminate, wood, and upholstered rail options each need review for their actual use; a material label alone does not establish cleaning speed or which zone should receive it.
Flexing between game-day surge and weekday lull
Use weekday and event demand records to plan approved configurations. Trial any stackable high-tops or movable stools with their actual handling and storage instructions. Fixed banquettes can be compared where they fit, but visibility alone does not guarantee premium sales.
Use the revenue per seat calculator to compare selected seats, turns, checks, and revenue scenarios. It does not check a room footprint or approve capacity. Verify the dimensioned furniture and service/exit paths on the actual game-day and weekday plans separately.
Where sports bar furniture differs from a general bar buildout
A general bar or nightclub furnishing plan, covered in our how to furnish a bar or nightclub guide, optimizes for standing capacity, DJ booth sightlines, and late-night flow rather than screen geometry. If your concept leans standing-room and music-led rather than seated and screen-led, that guide is the better starting point. A sports bar's furniture program is built around the opposite assumption: guests plant in a seat for a full game and expect that seat to earn its keep for two to three hours.
Ordering and lead times
Confirm what is stocked and what requires production for the exact booth, rail, and high-top configurations. A 12 to 14-week order-to-opening window is an early planning scenario, not a confirmed delivery promise. Include approvals, production, transit, receiving, installation, and any spare parts in the written supplier schedule.
Browse illustrative booth concepts for design direction, or request a quote with screens, seat counts, view trials, and occupied plans for relevant independent suppliers to review. They confirm actual dimensions, intended use, care, availability, prices, and terms; concept listings do not validate a screen view or high-traffic rating. The restaurant furniture hub covers the wider program.