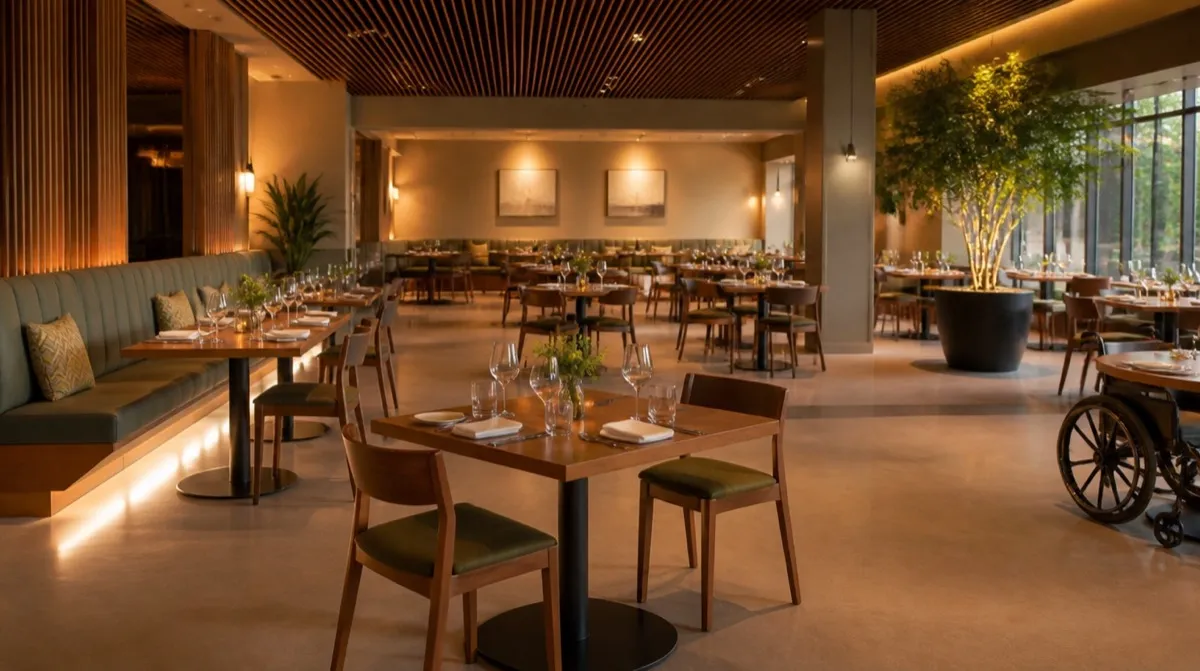
Getting ADA commercial furniture right is not a nice-to-have. It is a legal requirement that inspectors check, guests notice, and lawsuits target. The Americans with Disabilities Act sets enforceable standards for how much of your seating must be accessible, how much clearance you need around tables, and how paths of travel work through a dining room or lobby. Procurement teams that treat accessibility as an afterthought end up ripping out furniture and reordering, which adds cost and delays opening. This guide breaks down what ADA commercial furniture actually requires so you can spec it correctly the first time.
What the ADA standards require for seating
The 2010 ADA Standards for Accessible Design govern fixed and built-in seating in public accommodations. The headline rule for dining and work surfaces is that at least 5 percent of seating spaces, and never fewer than one, must be accessible. That means a wheelchair user needs to be able to pull up to a table at a compliant height with room for their legs.
Accessible tables require a clear knee space of at least 27 inches high, 30 inches wide, and 19 inches deep. The usable surface must sit between 28 and 34 inches off the finished floor. Standard commercial dining tables at 29 to 30 inches usually clear this, but pedestal bases and aprons can intrude on the knee space, so check the geometry before you buy.
Clearances and paths of travel
Furniture placement is where many otherwise compliant rooms fail inspection. An accessible route through your space has to stay at least 36 inches wide, narrowing to no less than 32 inches at a pinch point like a doorway. That aisle has to reach the accessible tables, not just the entrance.
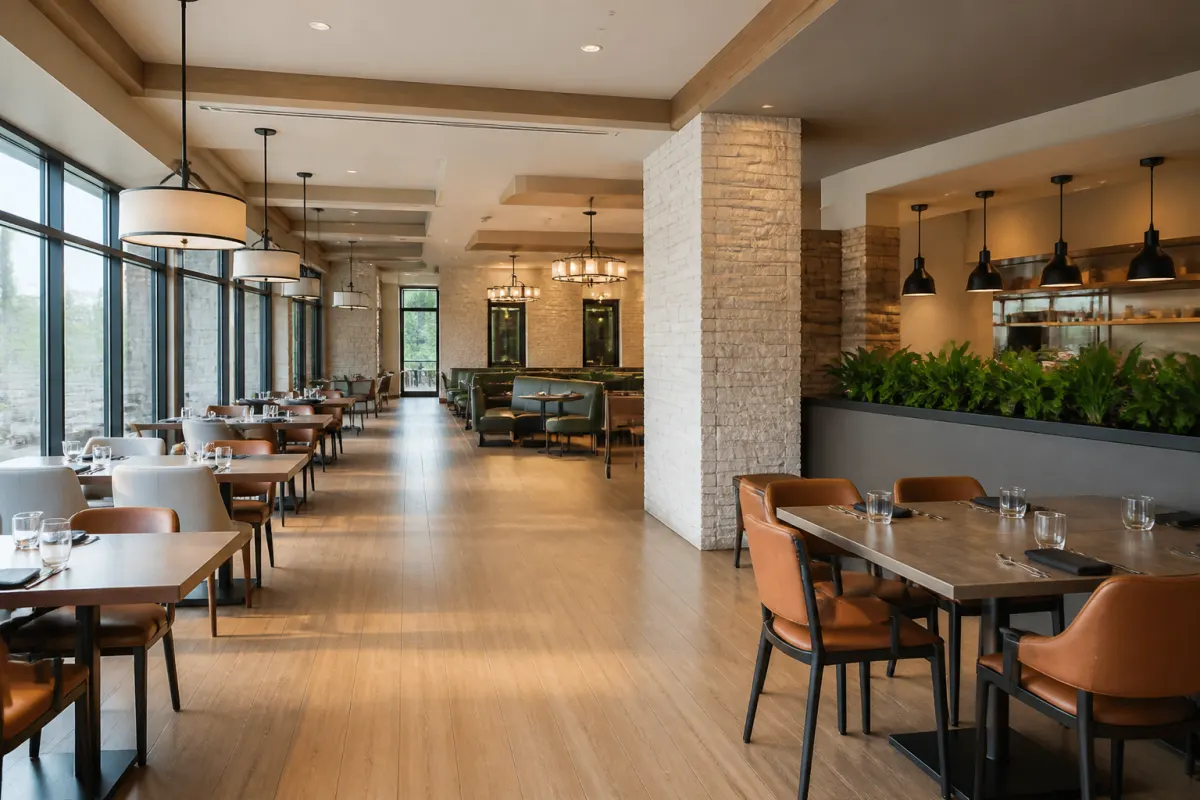
Each wheelchair seating position needs a clear floor space of 30 by 48 inches to approach and use the table. When you lay out banquet rounds or booth clusters, plan those clearances into the drawing rather than discovering them after the chairs arrive. Our furniture cost calculator can help you model how accessible spacing changes the seat count and per-cover economics of a room.
Counter and bar height accessibility
Bars and service counters have their own rule. Where a counter serves the public above 34 inches, you must provide an accessible portion of the counter at least 36 inches long and no higher than 34 inches, or an accessible table nearby that offers the same service.
For seating, this is where counter stools and barstools intersect with layout. High-top and bar zones do not have to be universally accessible, but the accessible alternative has to deliver an equivalent experience. A cluster of low tables near the bar often satisfies this more gracefully than trying to make the rail itself accessible.
Choosing compliant chairs and tables
ADA compliance is mostly about dimensions and stability rather than a special product category, but construction still matters. Accessible tables take heavier daily contact from transfers and mobility devices, so a stable, tip-resistant base is worth the spend. Look for weighted or wide-footprint pedestals that will not rock when someone leans on the edge.
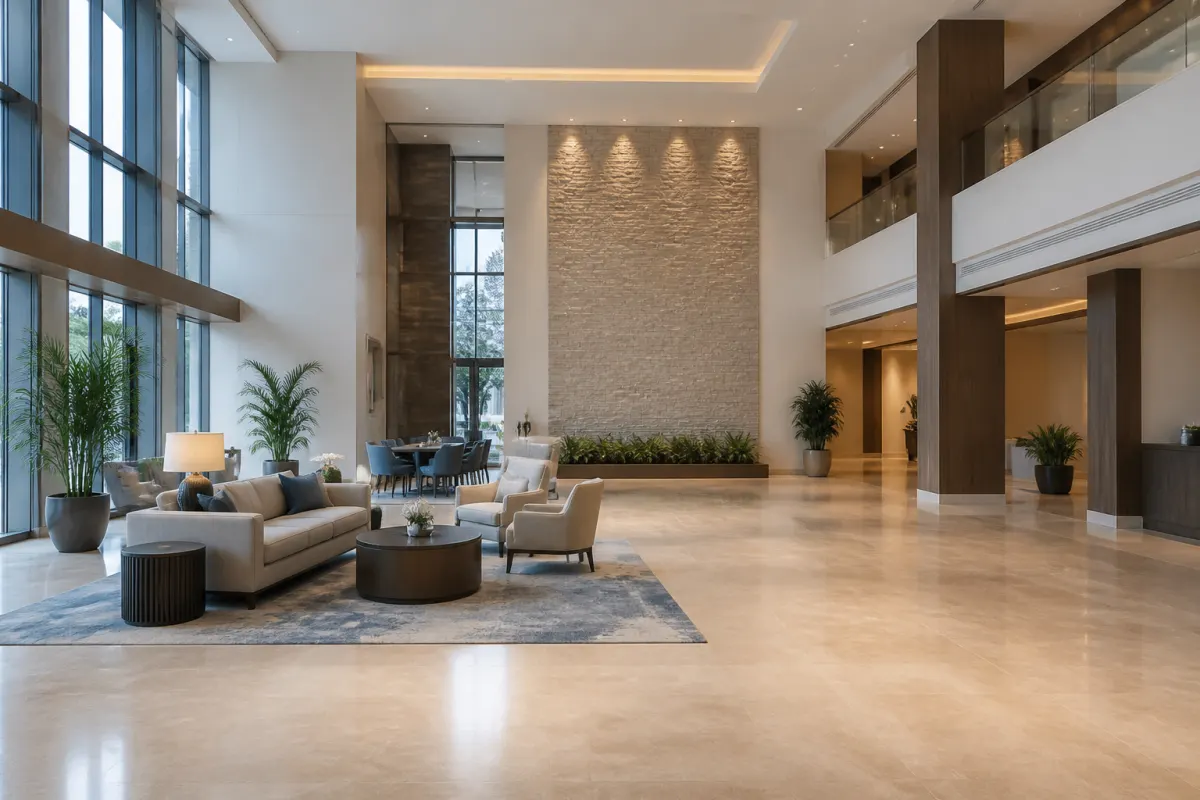
The same commercial-grade fundamentals apply. Frames should be welded steel or solid hardwood, upholstery should hit 50,000-plus Wyzenbeek double rubs, and foam should sit at 35 to 40 ILD so accessible seats hold up as well as the rest of the floor. Movable seating at an accessible table is generally acceptable as long as staff can clear it to create the required floor space on request.
Common mistakes procurement teams make
The most frequent error is counting accessible seats but ignoring the route to them. An accessible table tucked behind a tight cluster of fixed booths does not comply if a wheelchair cannot reach it. The second common error is aprons and stretcher bars that eat into the 27-inch knee clearance. A table can be the right height and still fail because of what sits underneath the top.
Teams also forget that accessibility scales with the room. Five percent of a 40-seat cafe is two accessible spaces, but a 400-seat banquet hall needs far more, and they should be distributed rather than grouped in one corner. Spread accessible positions across zones so guests using them are not segregated.
Getting your order spec'd correctly
The cleanest way to avoid retrofits is to confirm dimensions and quantities before the order goes into production. Custom finishes and upholstery run a 10 to 14 week lead time, so a spec error caught after production means starting that clock over. Send us your floor plan and seat count and we will flag the accessible tables, clearances, and counter provisions before anything ships. Request a quote and we will confirm what your project needs to pass inspection.