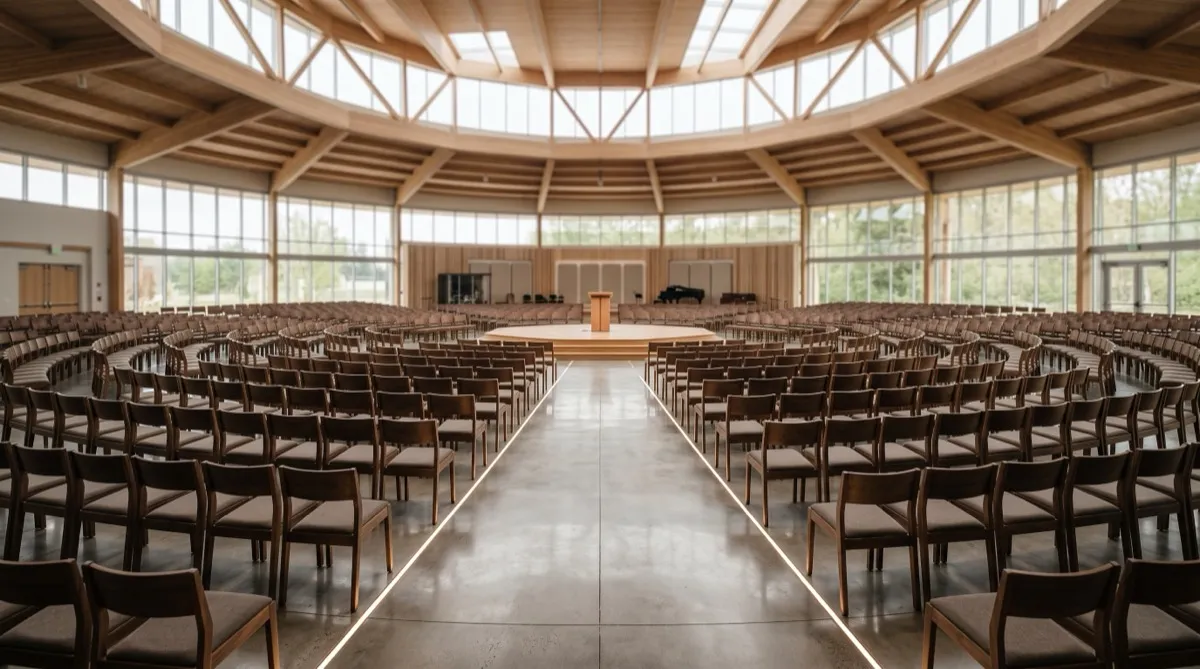
Building or growth committees usually start capacity planning with a single question, how many seats fit in this room, and get an answer that turns out to be wrong once actual chairs, aisles, and code clearances are laid into the space. Capacity planning is a floor plan exercise, not a square footage shortcut, and running the real numbers before ordering chairs avoids the two most common outcomes: an order that falls short of the room's real capacity, or a sanctuary that looks emptier than the seat count implies because spacing was too tight to feel right.
The starting number: square feet per seat
For an early area comparison, the example below uses 8 to 10 square feet per attendee. That allowance includes the chair, row access and circulation within the seating zone. It is a planning assumption, not a measured chair layout or an approved occupancy. An irregular room, columns or a procession aisle can change how many complete rows fit even when the total area stays the same.
Working the math on an example room
Take an example sanctuary measuring 60 feet by 80 feet, 4,800 square feet total. Assume 15 percent is reserved for the platform and other areas outside the seating zone. That leaves 4,080 square feet. Dividing by an assumed 9 square feet per attendee gives an area estimate of approximately 453 attendees.
Keep the deductions consistent with the allowance. If the square-feet-per-attendee figure includes aisles inside the seating zone, do not subtract those same aisles again. For a detailed plan, draw and count actual chair positions around the required aisles instead of using an area factor to represent them.
Using the same 4,080-square-foot zone, an 8-square-foot allowance gives an estimate of 510 attendees, while a 10-square-foot allowance gives 408. Those figures differ by 102. They show the sensitivity to the chosen area allowance; they do not demonstrate that either chair arrangement fits. Test the chair width, row pitch, fixed obstructions and aisle positions on a dimensioned plan before using a count for purchasing.
Row spacing and why it moves the number so much
Row spacing (measured back to back, from the front of one row to the front of the next) is the single biggest lever in the capacity math. A tight row spacing around 33 to 34 inches back to back fits more rows into the same depth but leaves guests with minimal knee clearance and makes mid-row passage awkward. A comfortable spacing of 36 to 38 inches gives real knee room and easier mid-service passage. Spacing above 40 inches reads as generous and accessible but reduces total capacity noticeably across a full sanctuary depth.
Most growing congregations land in the 34 to 36 inch range as the practical middle: tight enough to hit a real capacity number, loose enough that the room does not feel cramped on a full Sunday.
Aisle width and accessible clearances
Center and side aisles need to meet both circulation comfort and accessibility code requirements, and code requirements set a floor you cannot design below regardless of capacity pressure. A center aisle wide enough for two people to pass comfortably, generally 42 to 48 inches, is the practical standard for a sanctuary aisle, with accessible route requirements typically calling for a minimum clear width that your local building code and ADA guidance will specify for your jurisdiction. Check local code on the exact accessible clearance requirements for your specific building type and occupancy classification before finalizing a layout, since these requirements vary and drive real seat count.
Fixed seating vs flexible chairs, and what each does to capacity
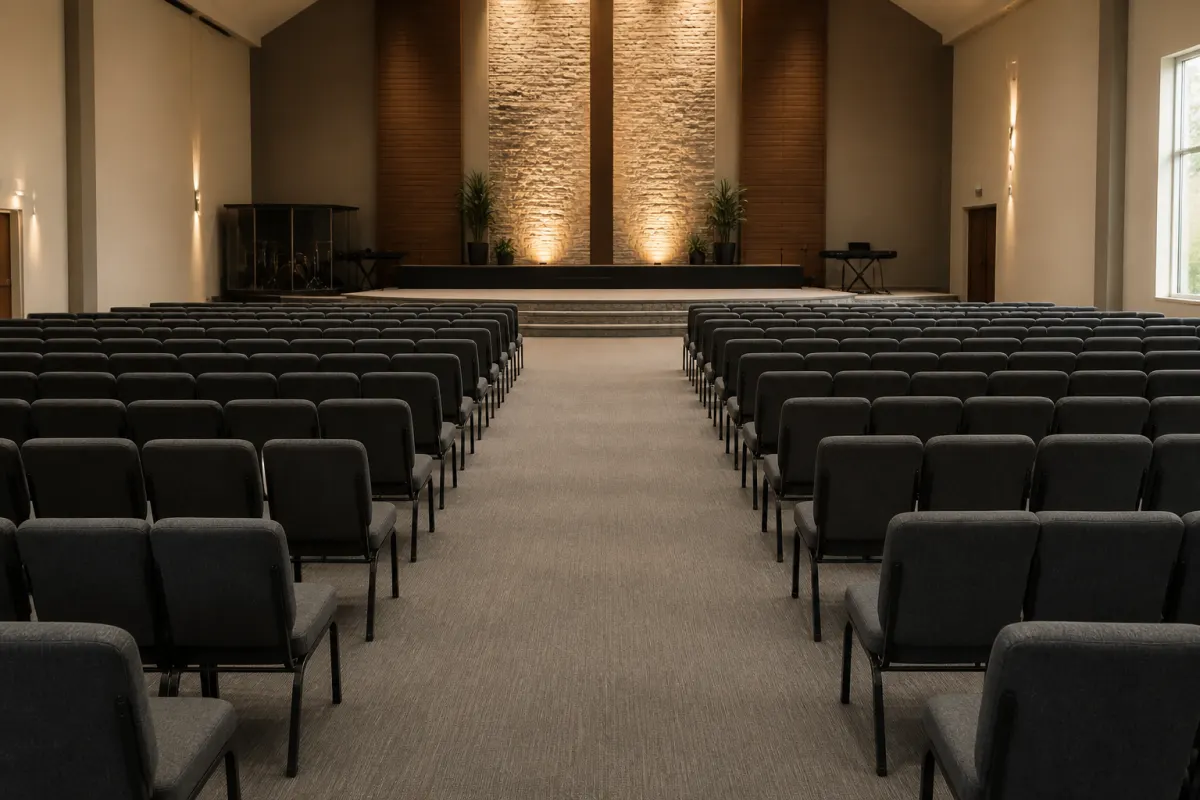
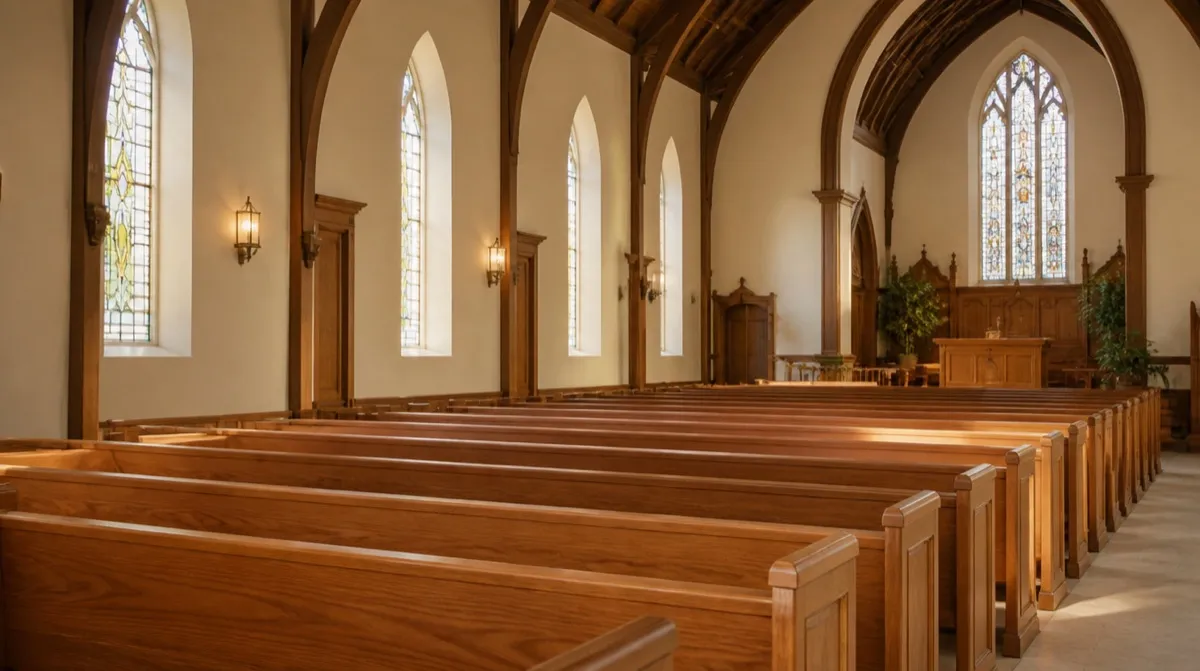
Fixed pews lock in a row spacing and capacity the day they are installed, and any future capacity change requires either replacing the pews or accepting the original number. Chairs give a congregation the ability to adjust row spacing and capacity as attendance grows or as the room is repurposed for other uses, which is one of the practical reasons growing congregations increasingly choose chair seating over fixed pews even when the aesthetic preference runs toward a more traditional look.
If capacity growth is a real possibility within the next several years, chair seating protects the option to tighten row spacing later and add seats to the same footprint without a full renovation.
Multipurpose rooms and overflow seating
Many congregations plan overflow capacity into a fellowship hall or multipurpose room that converts to additional seating for high-attendance services, holidays, and special events. Sizing that overflow space uses the same square-feet-per-seat math as the main sanctuary, and stacking chairs are the practical choice for a room that needs to convert between seating and other uses on a regular basis. Our church chairs buying guide covers the ganging and stacking specifications that make overflow seating fast to set up and tear down.
A worked planning checklist
Measure the room and mark the platform, fixed obstructions and required circulation. For an early area estimate, state which deductions and allowance you use. Then draw the proposed rows with the selected chair dimensions, check row access and aisles, and count the actual seating positions. Confirm the applicable occupancy and accessibility requirements with the responsible project team before fixing the layout.
Choose a separate reserve for replacement or overflow needs and record where it will be stored. Extra owned chairs do not increase the room's approved seating capacity. Our event space calculator helps compare area scenarios; use the dimensioned layout to confirm the purchase quantity.
Related reading
- Church chair programs and quotes
- Church chairs buying guide
- Sanctuary seating layout guide
- Church renovation seating project
Send us your sanctuary dimensions and target row spacing and request a quote for a chair count and layout sized to your actual room.