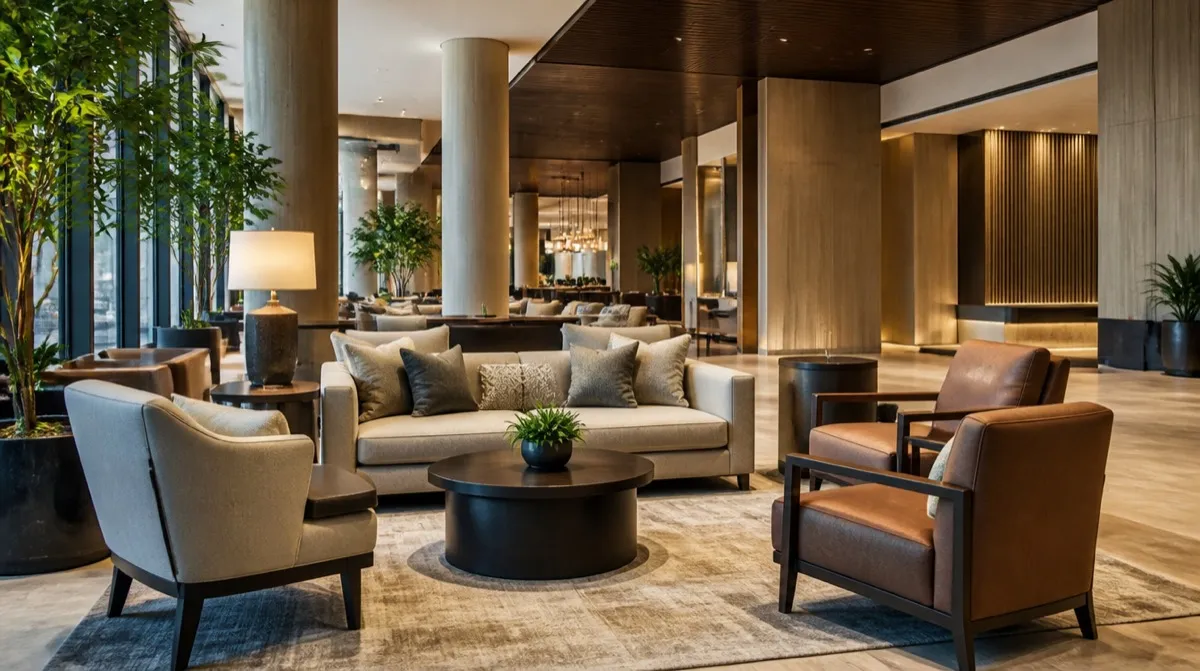
An open lobby floor plan is a gift and a problem at the same time. The open sightlines make the space feel generous, but filling that footprint with seating that looks intentional, not scattered, is harder than it sounds. A single sofa or a scattering of armchairs leaves the room feeling half-furnished. A modular sectional, built from connectable components rather than one fixed piece, solves the scale problem and gives the property the flexibility to reshape the seating arrangement as the room's use changes.
Why modularity matters more in a lobby than anywhere else
A hotel lobby or corporate atrium sees more use-case variation than almost any other seating environment in a building. It's a waiting area during the day, an event pre-function space during a conference, an informal meeting zone for guests on laptops, and sometimes a bar or lounge overflow area in the evening. A fixed sectional locks the room into one configuration regardless of which of those jobs it's doing at any given hour.
Modular systems built from individual armless, corner, and chaise components let facilities staff reconfigure the arrangement without a moving crew or a redesign. A U-shaped conversation grouping for daytime lounging can become two separate seating clusters for an event, or a straight run against a wall to open floor space for a larger gathering. That flexibility is the entire value proposition of the category, so the connector system that makes it possible deserves as much scrutiny as the frame or the fabric.
Connector systems: where cheap modular furniture fails
Inspect the connection between modules for the maker's permitted loads, installation and repeated-use conditions. Mechanical brackets, cam-locks, bolts, friction or magnetic connections must be assessed as exact systems rather than ranked by label or assigned a months-to-failure forecast. Test whether the approved assembly stays aligned under the intended layout and handling.
Ask specifically how the connector is installed and whether it requires tools or a trained technician versus something facilities staff can handle themselves during a routine reconfiguration. A system that's technically modular but practically impossible to reconfigure without a specialist doesn't deliver the flexibility the format promises.
Frame and cushion construction
Review the complete sectional's frame, joints and permitted commercial use with its actual load/repeated-use documents. Kiln-dried hardwood, reinforced steel, softwood and particleboard labels alone do not rank service life or prove that every frame cracks under lobby use. Test the approved module/connector assembly in the proposed configurations.
Ask for the selected cushion's density, firmness, fatigue and replacement specifications rather than assigning a lifespan from high-resiliency foam alone. For upholstery, confirm the textile category and test method. The 50,000 Wyzenbeek figure is an example result, not a universal threshold for both woven fabric and vinyl or a prediction of years in service; ACT's abrasion guidance explains the limit. Also verify cleaning compatibility for nearby food and drink use.
Layout planning before you order
Modular sectionals only deliver their flexibility advantage if the initial layout actually uses it. Work out at least two or three configurations the property genuinely expects to use, daily lounge mode and an event mode, for example, and confirm the component set supports both before finalizing the order. Ordering a fixed U-shape with no spare components leaves the property with the same inflexibility as a traditional sectional, just at a higher price point for the connector hardware.
Use the event space calculator for an initial area scenario. It does not draw the sectional components, test their connectors or verify circulation. Check each proposed configuration on a dimensioned plan with the actual module sizes, occupied seats, tables and applicable routes before finalizing quantities.
Coordinating the rest of the lobby program
A modular sectional rarely stands alone in a lobby. It typically pairs with ottomans for additional flexible seating and side or coffee tables sized to the sectional's scale. Our modular lobby ottomans guide covers the companion piece that extends a sectional's seating capacity without adding another full sofa component, and our commercial accent armchairs guide covers standalone seating for rounding out the perimeter of a larger lobby.
For a lobby project, submit a furniture request with the actual module layouts, required connectors, finish/care brief and delivery phases. Relevant independent suppliers may identify available systems and provide the compatibility, handling and model documents needed for approval.
Ordering spare components
Because modular systems are built from repeatable parts, it's worth ordering a small number of spare armless or corner units beyond the initial layout, particularly for properties that expect to reconfigure often. A spare component lets facilities staff swap out a damaged section immediately rather than running a temporarily incomplete arrangement while a replacement ships. This matters more for modular seating than for a fixed sectional, since the whole appeal of the format is that the arrangement can change on short notice, and a missing spare defeats that advantage the first time something needs repair.