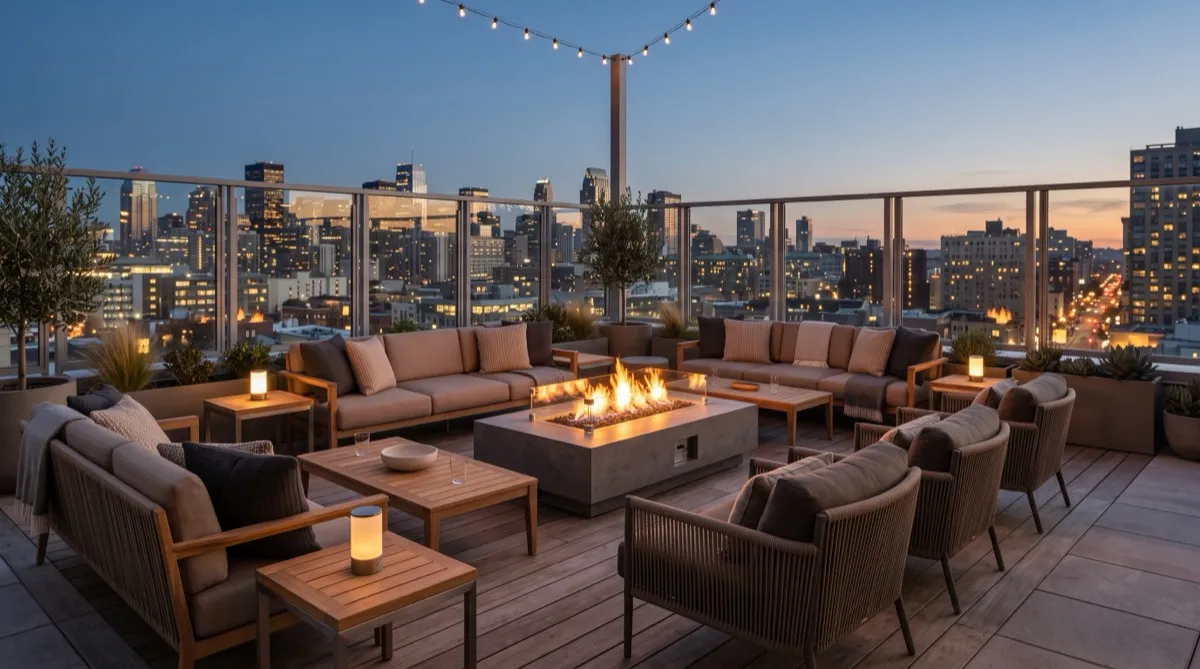
A pool deck or rooftop can support dining, relaxation, events, and paid cabanas where the property's offer includes them. Plan furniture around those uses and compare the budget with actual bookings, charges, staffing, and operating costs. Furniture alone does not establish higher revenue, longer stays, or guest promotion of the property.
Deep seating vs standard outdoor furniture
Compare upright dining seating with deeper lounge options using actual seat height, cushion support, reach to tables, and guest trials. A property may need both meal and relaxation zones; use observation and booking needs to decide the mix rather than assuming guests spend most time in deep seating.
Sectionals and modular lounge pieces
Modular pieces can provide layout options when their maker approves the configurations and connecting hardware. Trial the proposed moves, staffing, storage, and circulation before assuming an event reset is practical. Fixed and modular furniture can both serve a property; choose based on the layouts it actually needs.
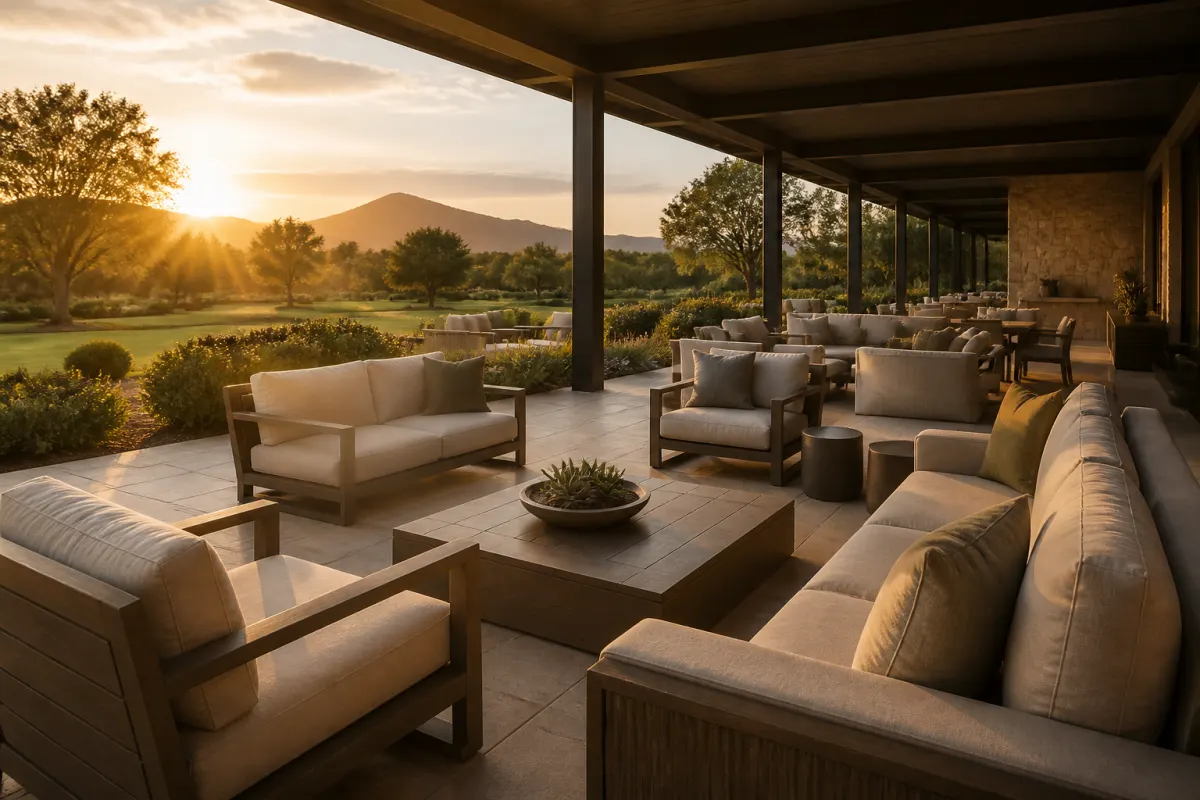
Cushions and fabric for pool and rooftop exposure
Specify the exact cushion cover, core, seams, drainage, cleaning procedure, and outdoor exposure limits together. Solution-dyed acrylic and quick-dry assemblies are options to compare, but the labels do not guarantee a particular fade resistance, drying time, or mildew-free service. Confirm how chlorine, sunscreen, and cleaning products affect the selected assembly, including whether its cover can be removed and washed.
Fire pit and lounge zones
For a fire-feature zone, follow the exact feature's clearance and installation instructions and coordinate the layout with the applicable site requirements. Check the furniture maker's permitted exposure as well as sightlines and seated heat comfort. Do not rank aluminum, wood, or synthetic wicker for nearby heat by category alone, or infer that a material label makes placement within a required clearance acceptable.
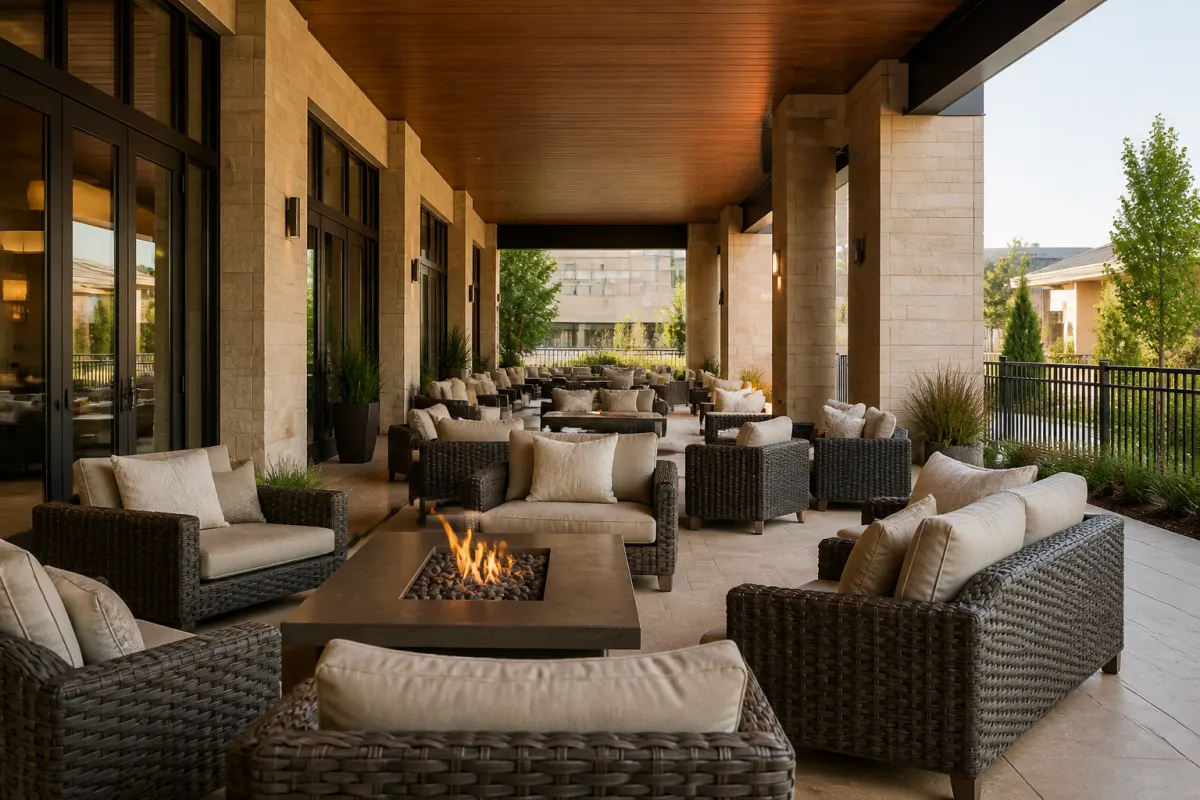
Coffee and side tables for lounge zones
Check that guests can reach a suitable coffee or side table from the proposed occupied seats. Include stability, wind exposure, and any approved securing in the product and site review. A heavier base alone does not establish that a side table is safe for an exposed rooftop.
Layout and traffic flow
Draw circulation around occupied seats and service activity. Test clusters of four to six seats as a layout scenario alongside other arrangements, then check access, exits, tables, and views. Seek guest and staff feedback on sightlines rather than assuming a layout style or blocked view has a measured complaint ranking.
Cabana and premium zone furniture
Define the actual cabana offer before specifying furniture: occupancy, shade, privacy, tables, storage, and any approved appliances or services. Compare samples and the usable footprint with the price and booking proposition. Larger pieces or more expensive fabric do not by themselves establish that guests will pay a premium.
Sourcing and seasonal timing
Confirm the manufacturing location and schedule for the selected outdoor lounge products. For early planning, a 10 to 14 week custom-order window is a scenario to test with suppliers, not an industry-wide delivery promise. Separate fabric approval, production, dispatch, transit, and site receiving dates before setting the pool-season installation schedule.
Matching lounge zones to guest segments
Use observed needs and the property's intended family, quiet, and event uses to develop zone options. Check cleaning, comfort, supervision, access, and approved reset procedures in each zone. Do not assume a quiet zone receives lighter wear or that segmentation by itself increases satisfaction scores or the rate a property can charge.
Get your rooftop or pool deck priced
Include the zone plan, seat counts, premium-area requirements, exposure, and receiving dates in a quote request. The site helps prepare a brief for relevant independent suppliers; each supplier confirms its actual lounge products, services, prices, and purchase terms.
Related reading
Our take
On an exposed rooftop, consider wind comfort alongside furniture stability. Review sheltered and exposed zones with the property's design team before placing premium lounge groupings. Parapets, planters, screens, and furniture can change airflow, but their placement and securing need a site-specific design: a heavy sectional is not automatically a safe wind barrier or anchorage solution. Trial the seating arrangement under the conditions guests will encounter and use the exact products' wind and operating limits.
The bottom line: Review rooftop wind conditions before placing lounge zones. Coordinate comfort, circulation, and the approved securing of furniture and screening with the property's design team.