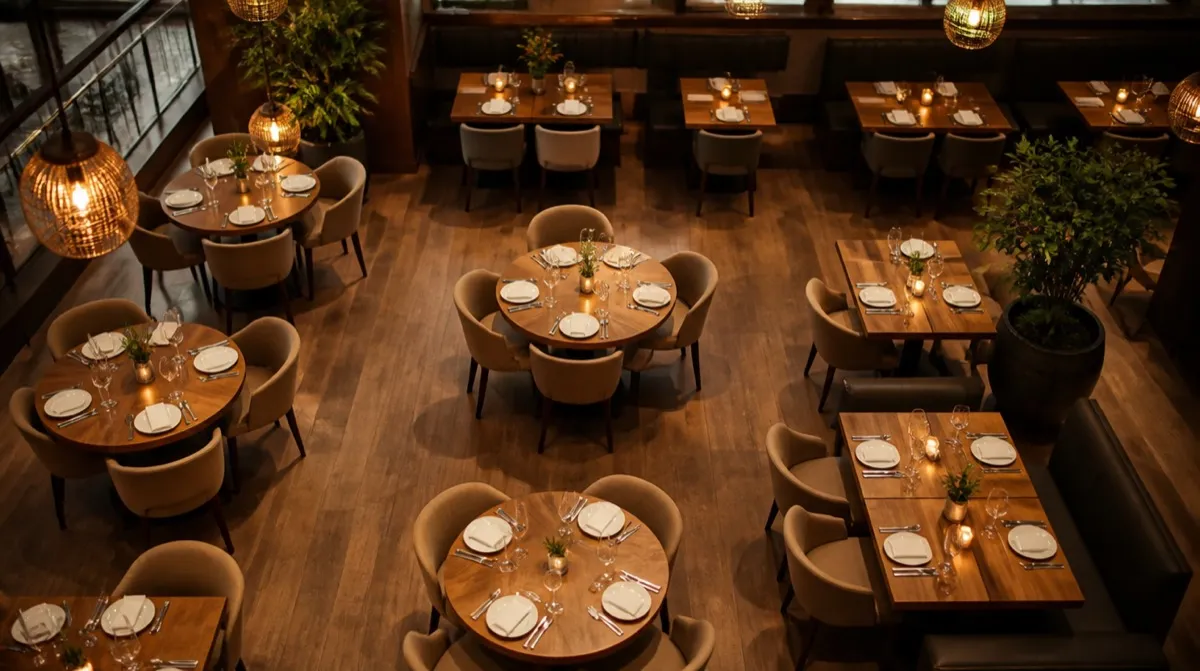
Your restaurant seating layout decides how much revenue a dining room can produce before a single plate leaves the kitchen. Pack tables too tightly and you fail inspection, annoy guests, and slow your servers. Spread them too loosely and you leave covers, and therefore money, on the floor every night. A good layout balances capacity, comfort, code, and service flow, then matches the right furniture to each zone. This guide walks through how to plan a restaurant seating layout that earns its square footage and holds up to commercial use.
Start with square footage per seat
The first number to establish is how much floor area each guest needs. As a working rule, fine dining plans on roughly 18 to 20 square feet per seat, casual full-service on 12 to 15, and fast-casual or cafe seating on 10 to 12. Bar and lounge areas fall closer to 8 to 10 because the furniture footprint is smaller.
These figures already account for aisles and server access, so do not treat them as the table footprint alone. Total dining area divided by your target per-seat number gives you a realistic maximum cover count. Build from that ceiling rather than cramming tables in and hoping it works, because an overstuffed room reads as cheap and slows every ticket.
Aisles, clearances, and code
Layout is where safety code and the ADA meet your revenue math. Main circulation aisles should stay around 44 to 48 inches so two servers can pass, while secondary aisles between tables need a minimum of about 36 inches of clear space. Egress paths to exits must remain unobstructed at the widths your local fire code specifies.
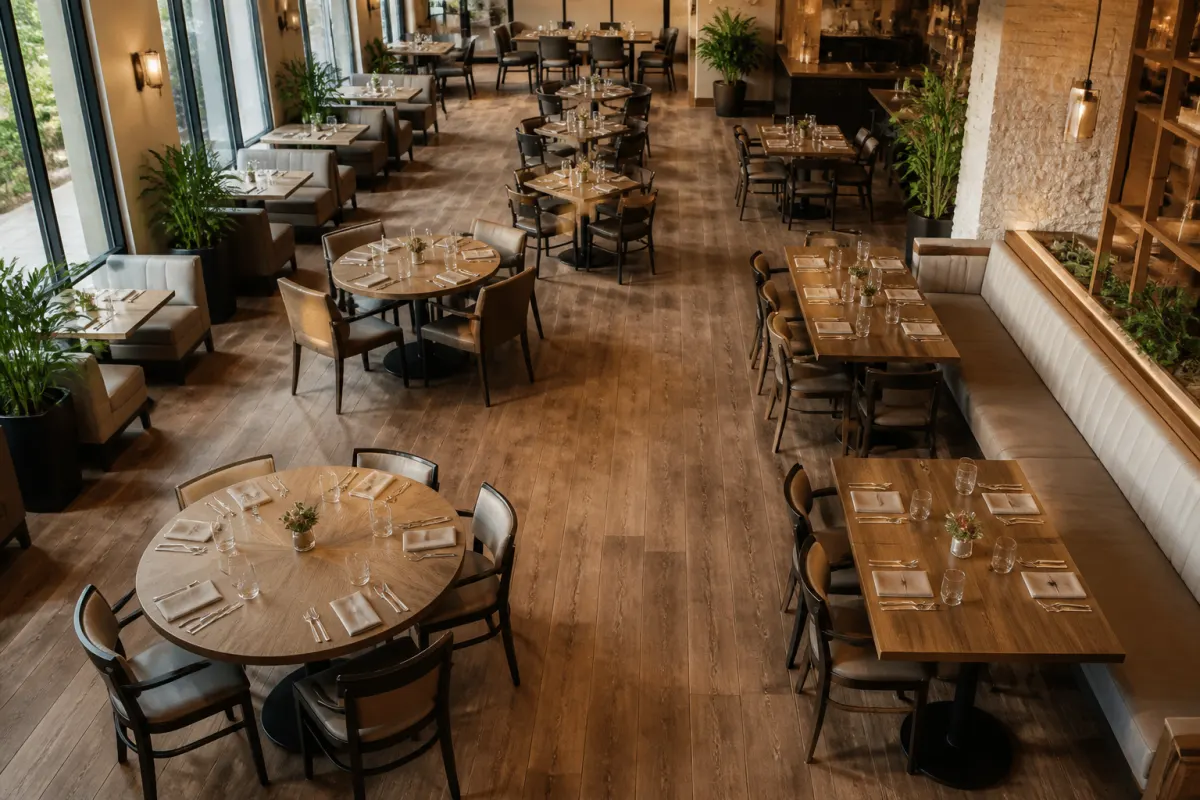
Accessibility is not optional. At least 5 percent of seating must be wheelchair accessible, with a 36-inch route reaching those tables and a 30-by-48-inch clear floor space at each. Plan these positions into the drawing from the start rather than sacrificing prime tables later to fix a failed inspection.
Mixing seating types for capacity and flexibility
The most efficient dining rooms blend seating types rather than repeating one. Deuces (two-tops) are the flexible workhorse because they push together into fours and sixes as parties arrive. Booths along the perimeter feel premium and use wall space that would otherwise be dead, while communal and banquette runs squeeze more covers into tight footprints.
Perimeter booth units paired with movable side chairs and freestanding tables in the center give you the most reconfiguration options across a shift. Booths anchor the edges, loose tables flex in the middle, and a few larger tops handle groups. That mix keeps utilization high whether you are seating a two-top at 6 or an eight-top at 8.
Right-sizing tables to the room
Table dimensions drive both comfort and capacity. A 24-inch square works for a cafe two-top, 30 inches is comfortable for full-service dining, and 36 inches suits fine dining where more tableware lands. Round tables seat groups sociably but consume more floor area than squares of the same nominal size, so use them where the room can spare the space.
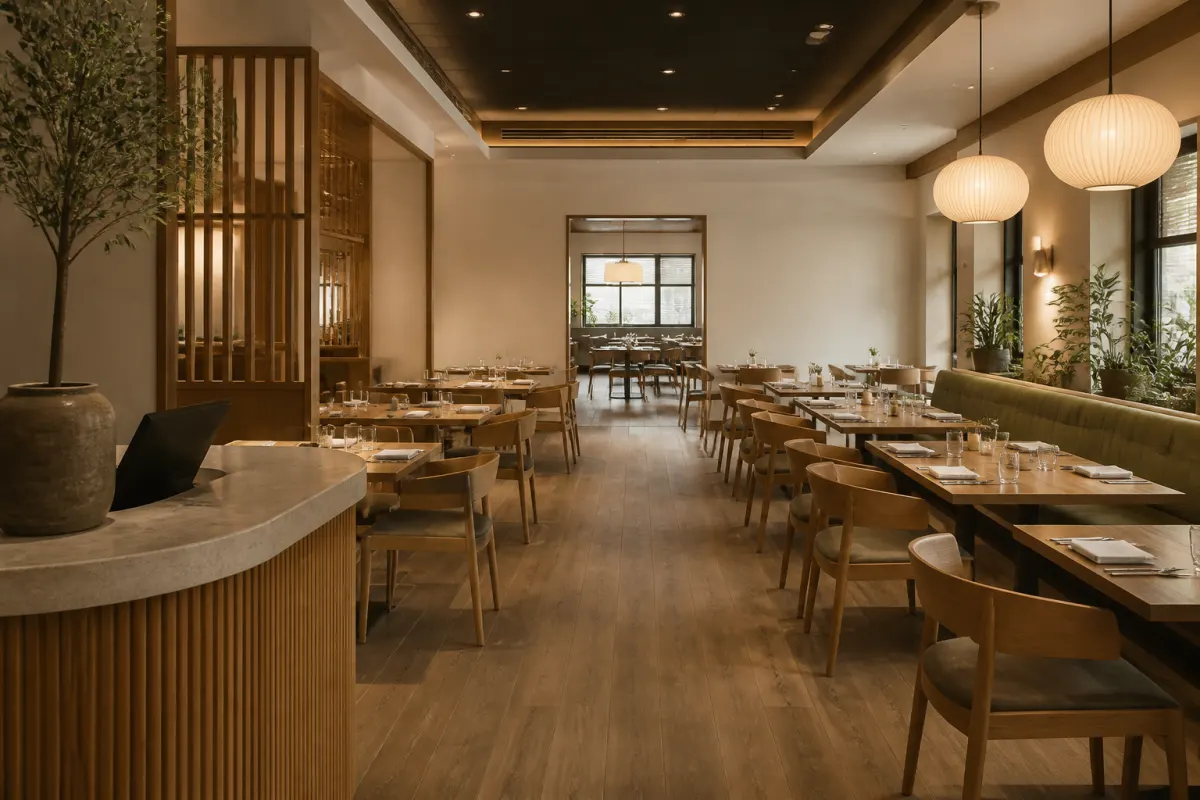
Match table height and base to the seating. Standard dining runs a 30-inch table with 18-inch seats, while raised community tables pair with barstools or counter stools. Choose bases with a footprint stable enough to resist tipping but tucked enough that guests are not straddling a heavy pedestal. Bar-height clusters near the entrance also give you flexible waiting-and-drinking capacity that turns faster than seated tables.
Budgeting the furniture package
Once the layout is set, the count drives the budget. At volume, steel stacking chairs run $45 to $90 per unit, and booth seating runs roughly $160 to $380 per linear foot, so booth-heavy plans carry a higher per-seat cost than chair-and-table plans. Freight and install typically add another 14 to 26 percent over the furniture cost, which is easy to forget when you price the pieces alone.
Volume also works in your favor. Price breaks step down at 50, 100, 250, and 500-plus units, so ordering a full dining room at once beats piecing it together. Run your seat count through our furniture cost calculator to model the package before you commit.
Turning the plan into an order
A layout is only as good as the furniture that fills it, and commercial-grade seating is what keeps that plan intact through years of daily turns. Stocked items ship fast, while custom finishes and upholstery run a 10 to 14 week lead time, so lock your layout early if you are customizing. Send us your floor plan and cover target and we will spec the tables, chairs, and booths to fit. Request a quote and we will build the package around your room.