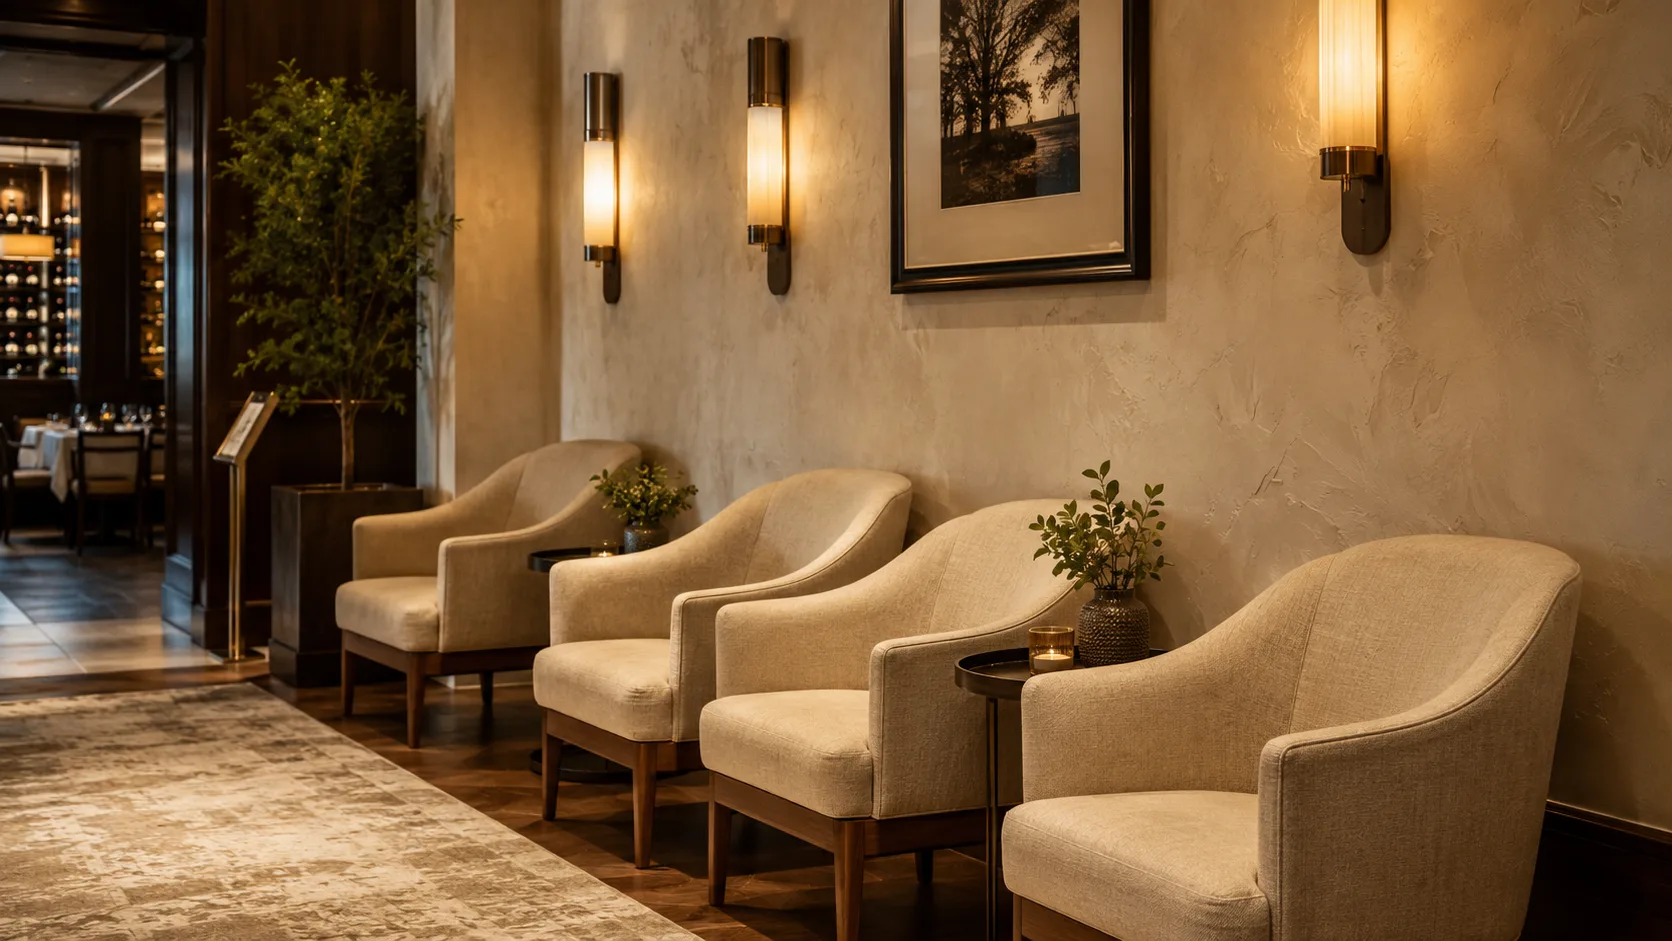
Plan the restaurant wait zone from observed queues, actual waits, visitor needs, and host communication. A fifteen-minute wait is a scenario, not a universal duration or evidence that furniture prevents guests leaving. Include the zone in the fuller restaurant furniture plan and track its use alongside reservations and walk-ins.
Plan the waiting area separately from dining seats
Treat the wait zone as a separate line item with actual queue, visitor, cleaning, and host-communication requirements. The reception area furniture guide covers office and corporate waiting areas; neither room label alone establishes shorter waits, higher turnover, or a particular visitor response.
How many wait-zone seats does your dining room need
Use observed peak queues and actual wait times to size the zone. As initial scenarios, compare 10 to 15 percent of dining capacity and 20 to 25 percent, then test them against your reservation and walk-in records. Those ratios are not an established seating requirement. Preserve accessible routes, host-stand access, and space for the visitors the restaurant serves.
Use the furniture cost calculator alongside the item schedule for the dining room and wait zone so both appear in the budget. Replace model assumptions with itemized quotes; no evidence here establishes which zone is usually cut first when costs rise.
Mixing benches, lounge chairs, and standing room by concept
Compare benches, individual seats, and standing space using actual waiting groups, usability, occupied footprints, and routes. A bench is not automatically more space-efficient or suitable for every visitor. The commercial benches guide covers related questions; obtain the exact proposed bench's span, loads, care, and assembly information.
For a reservation-led concept, test individual or paired lounge seating against actual wait records rather than assuming waits are shorter or predictable. The restaurant lounge seating guide covers additional upholstery and comfort questions for that zone.
A bench or loveseat, individual chairs, and standing space are options to trial. Two-to-four-person bench occupancy is a scenario requiring actual seat dimensions and user needs; preserve the route between the entrance and host stand in every arrangement.
Sightlines to the host stand
Every wait-zone seat should have a clear sightline to the host stand, or at minimum to whatever call system your restaurant uses (buzzers, name called aloud, a screen). A guest who can't see or hear the host stand from their seat either hovers near the stand instead of actually sitting, defeating the purpose of the furniture, or misses their name and loses their spot in the queue, which creates exactly the kind of friction a well-planned wait zone is supposed to prevent.
This is a layout decision as much as a furniture one: orient benches and chairs to face or angle toward the host stand rather than away from it, and keep sightlines clear of tall planters, coat racks, or other furniture that blocks the view from any seated position.
Durability where coats, bags, and kids concentrate
The waiting zone needs upholstery chosen for actual contact and cleaning. Obtain the exact fabric's method, test result, cleaning instructions, and sample. A 50,000-Wyzenbeek result is a comparison input, not a universal minimum or service-life guarantee; ACT explains the limits of abrasion results.
Inspect the frame, connections, edge details, and intended-use/load documentation. Choose seating for the visitor needs and crowded-queue conditions, but do not treat a reinforced frame as approval for standing or climbing on it. Include the maker's inspection and repair instructions in the operating plan.
Furnishing the wait zone as part of the full order
Order wait-zone furniture as part of your total restaurant package rather than as an afterthought sourced separately once the dining room is finalized, so finish, upholstery color, and material language stay consistent with the rest of the room. A wait zone that looks like it came from a different furniture line than the dining room undercuts the cohesive first impression the space is supposed to create.
Browse illustrative lounge and sofa concepts for design direction. Request a quote with peak queues, wait records, visitor needs, room dimensions, and the seat mix for relevant independent suppliers to review. They confirm actual product dimensions, intended use, cleaning, price, and availability; a concept listing does not validate wait-zone suitability.